A slicer for 3D concrete printingConcrete Labs2025 – 2026

What if slicing concrete were easier than slicing plastic?
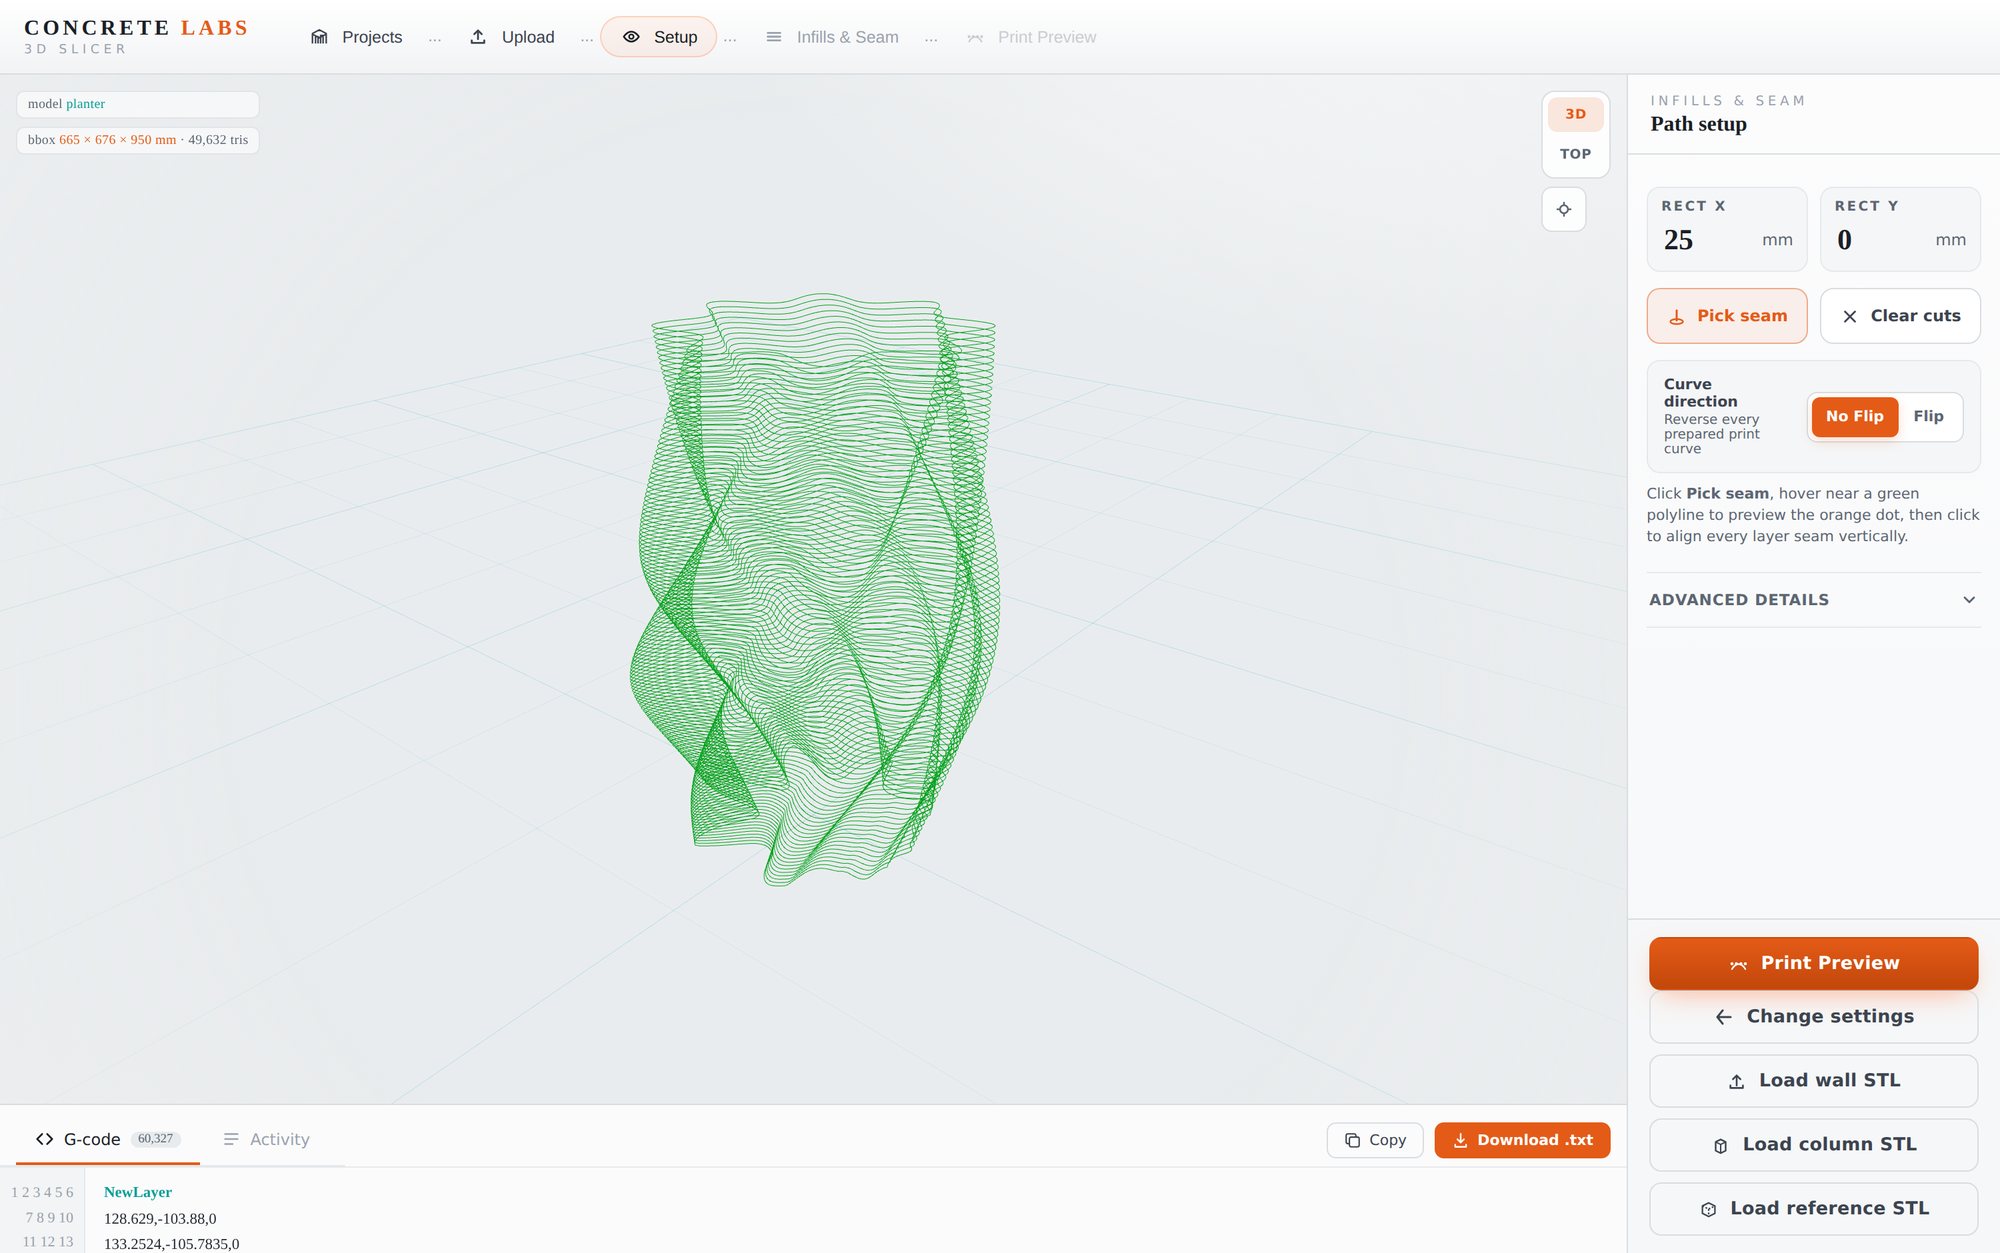
What if slicing concrete were easier than slicing plastic?

The problem


Every concrete printer in the country waits for one person. The one who knows Grasshopper.

A machine that prints a wall in an hour was waiting a day for a file.

Students could model. They could not print. Operators could print. They could not slice. Between the two stood a definition only a specialist could open.

Where it starts now. Drop an STL. Works offline. Nobody asks who you are.

The reframe


Tools decide who gets to make things. So we asked a different question. Not how to slice concrete, who gets to.

The bar was Cura. Drop a file. See it in layers. Print.

If a fifteen-year-old can slice for a desktop printer, an operator should be able to slice for a six-axis arm. Four steps. In the order a whiteboard would put them.

01
Upload
The wall. Optionally a column and a reference. STL or Rhino.
02
Setup
Nozzle. Layer. Lean. Flow. The operator's numbers.
03
Infills & Seam
Pick rectangles on the plan. Pick where every layer begins.
04
Print Preview
Mass, volume, path, layers. Scrub it. Download.

A G-code answers every question at once. That was the problem.

Form, bead, seam, infill, machine, all frozen into one file by whoever wrote the definition. Untangle them and the product falls out.

ARCHITECTships geometryFormDimensionsOrientationColumn positionsOPERATORsets the beadNozzle sizeLayer heightSeam pointInfill rectanglesLean limitFlowMACHINEholds the profileKUKA 6-axis / gantryUnits · work framePlanar / non-planarPrint file · assembled at the machineA G-CODE ANSWERS ALL THREE AT ONCE. THAT WAS THE PROBLEM.
The whiteboard. The architect ships geometry. The operator sets the bead. The machine holds the profile. Three people, three columns, one print file, assembled at the machine, not at a desk.

The nozzle belongs to the operator.

The architect draws the wall without knowing what will print it. Monday, a 25 mm nozzle. Tuesday, a 40. Same file. Nobody phones anybody.
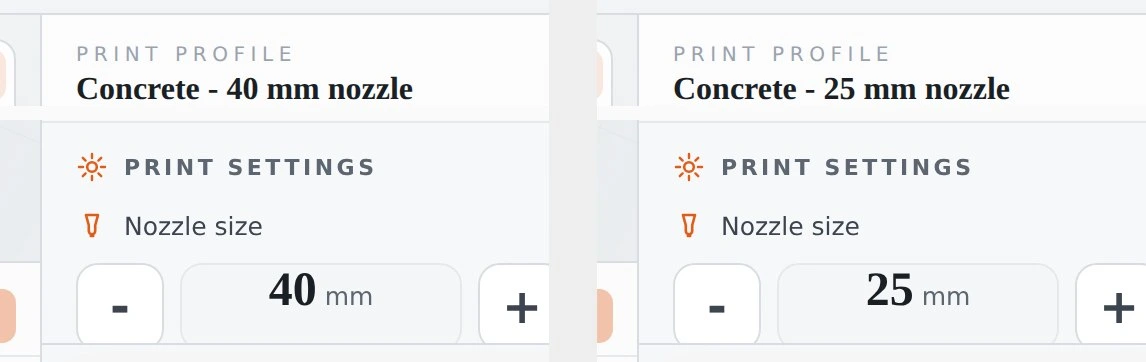
As it arrived, and as it will print. Changed at the machine. Nothing upstream is touched.
25 mm nozzle · MondaySAME STL · BEAD 25 × 10 MM40 mm nozzle · TuesdaySAME STL · BEAD 40 × 10 MMTHE ARCHITECT'S CONTOUR IS THE OUTER LINE. THE OPERATOR CHOOSES THE BEAD.
One drawing, two beads. The outer line is the architect's. The offset is the operator's.

Infill is a site decision.

In Grasshopper, infill stops short of the back wall, runs through a column, leaves no room for one. Each is a call to the architect and a day lost. Here it is a rectangle picked on the plan by the person who can see the site.
Stops short of the back wallBACK TO THE ARCHITECTRuns through the columnBACK TO THE ARCHITECTNo room for the columnBACK TO THE ARCHITECTPicked rectangle + column meshOPERATOR · ON SITEPLAN VIEW · WALL WITH A COLUMN · WHAT GRASSHOPPER INFILL DOES ON A REAL SITE
Three ways a definition fails on a real wall, and the one that doesn't.
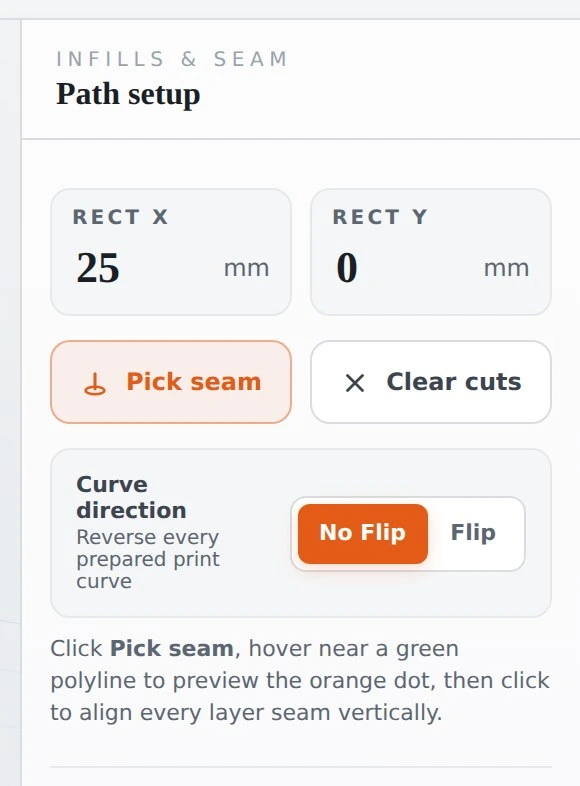
Rect X. Rect Y. Pick seam. The whole infill interface an operator needs.
Plan. The outline the architect drew; the seam the operator chose.

A seam you can see from the road.

Every layer starts somewhere. Left to chance it wanders and the wall carries a scar. Pick one point and every layer aligns to it, a line, not a scatter. Or spiral through it and never stop.

95 contours. Seam at 0°. Continuity OK. 761 corners kept sharper than 22°: the number a beginner would never know to set.
95 contours. Seam at 0°. Continuity OK. 761 corners kept sharper than 22°, the number a beginner would never know to set.

Delivery


Nothing to install. Nothing to license. Nothing to be down.

One HTML file. Built in the cloud, in a browser tab, in weeks, and it needs none of that to run. Ninety-five contours in about a minute, on the laptop in front of you. Nothing leaves the room.
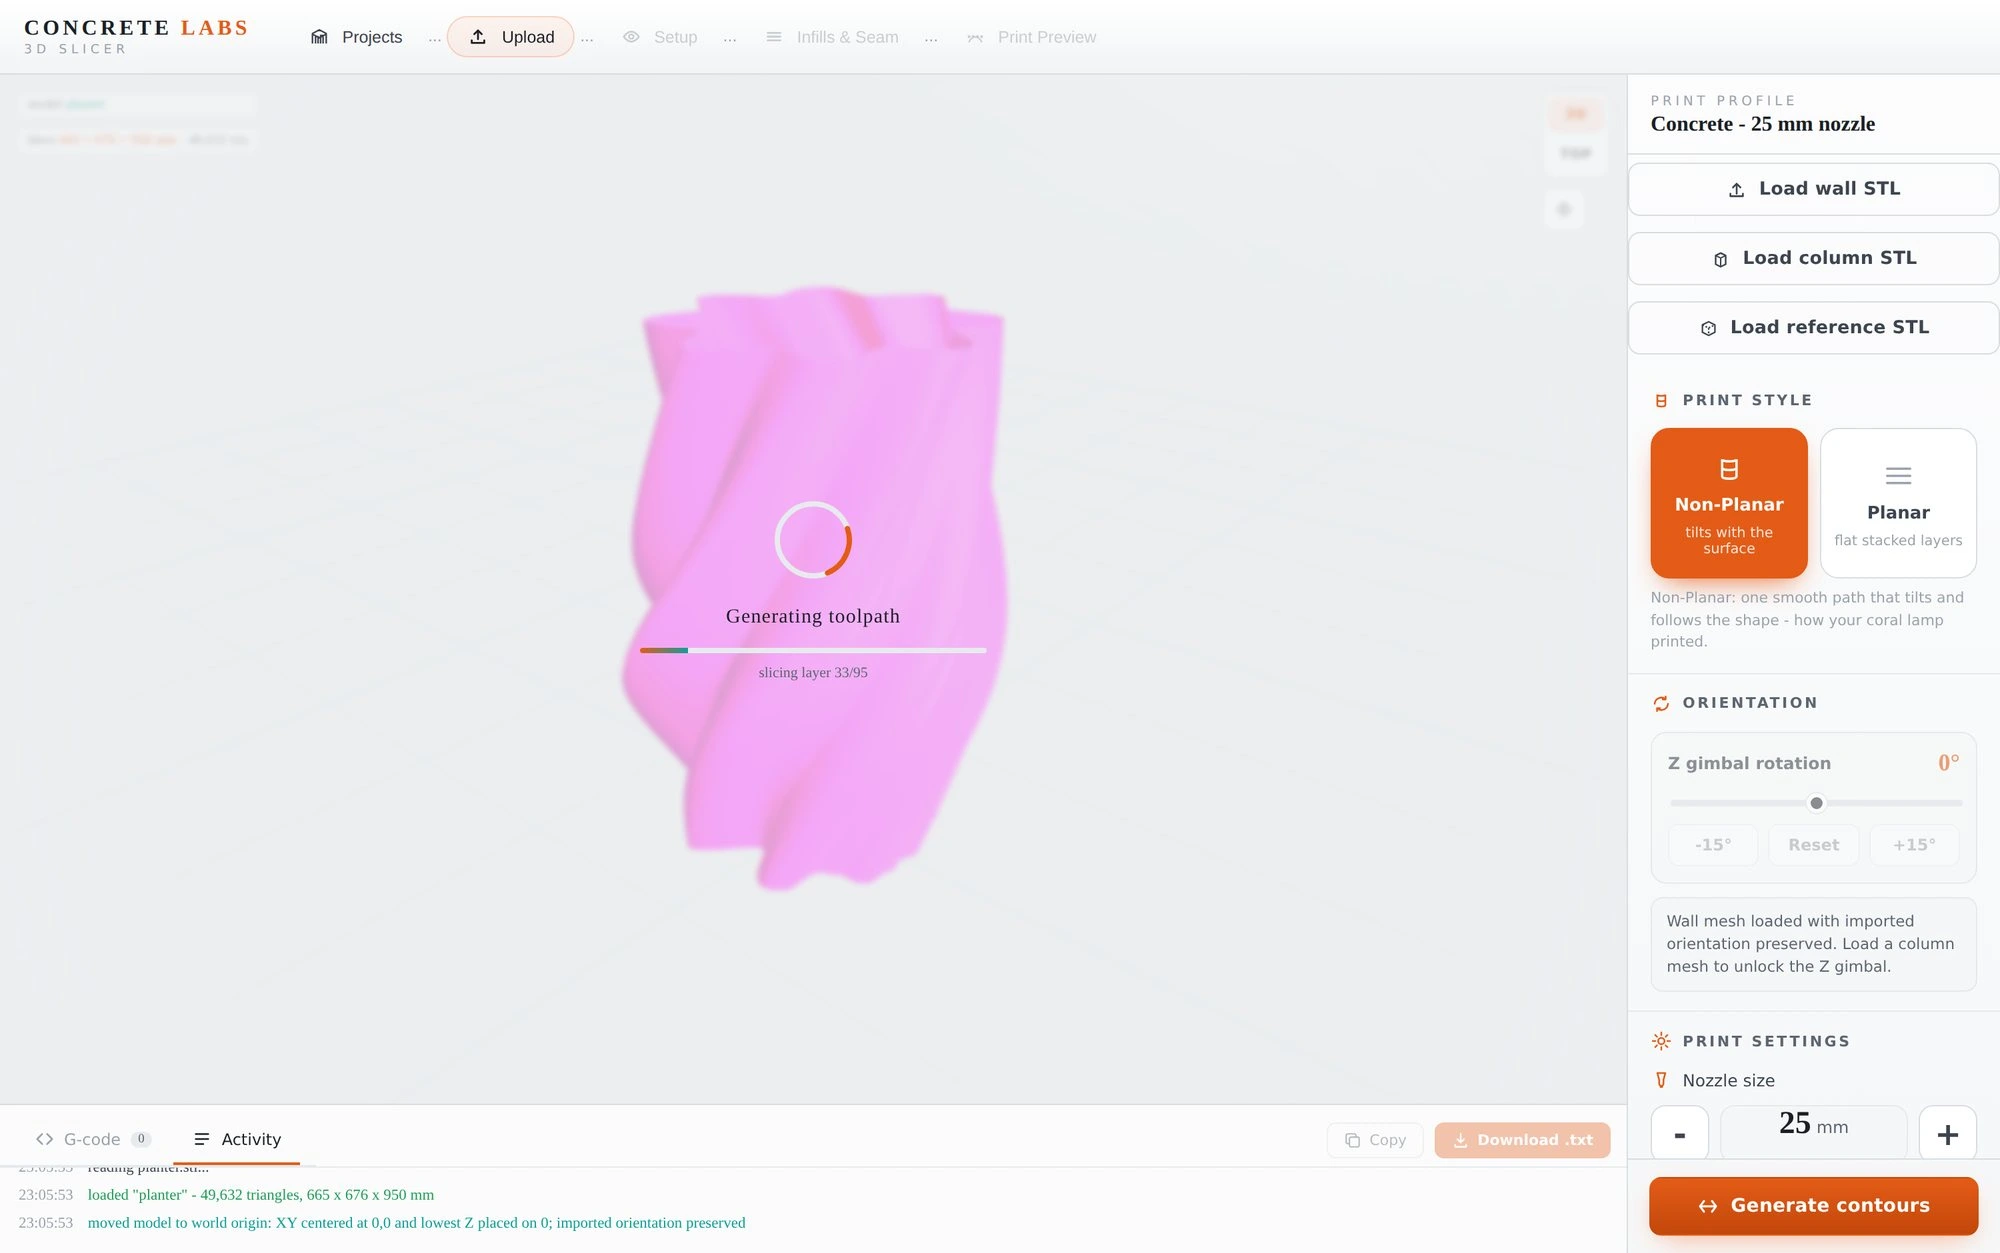
Generating contours. On the operator's machine, offline.

Before a drop is pumped, the operator already knows.

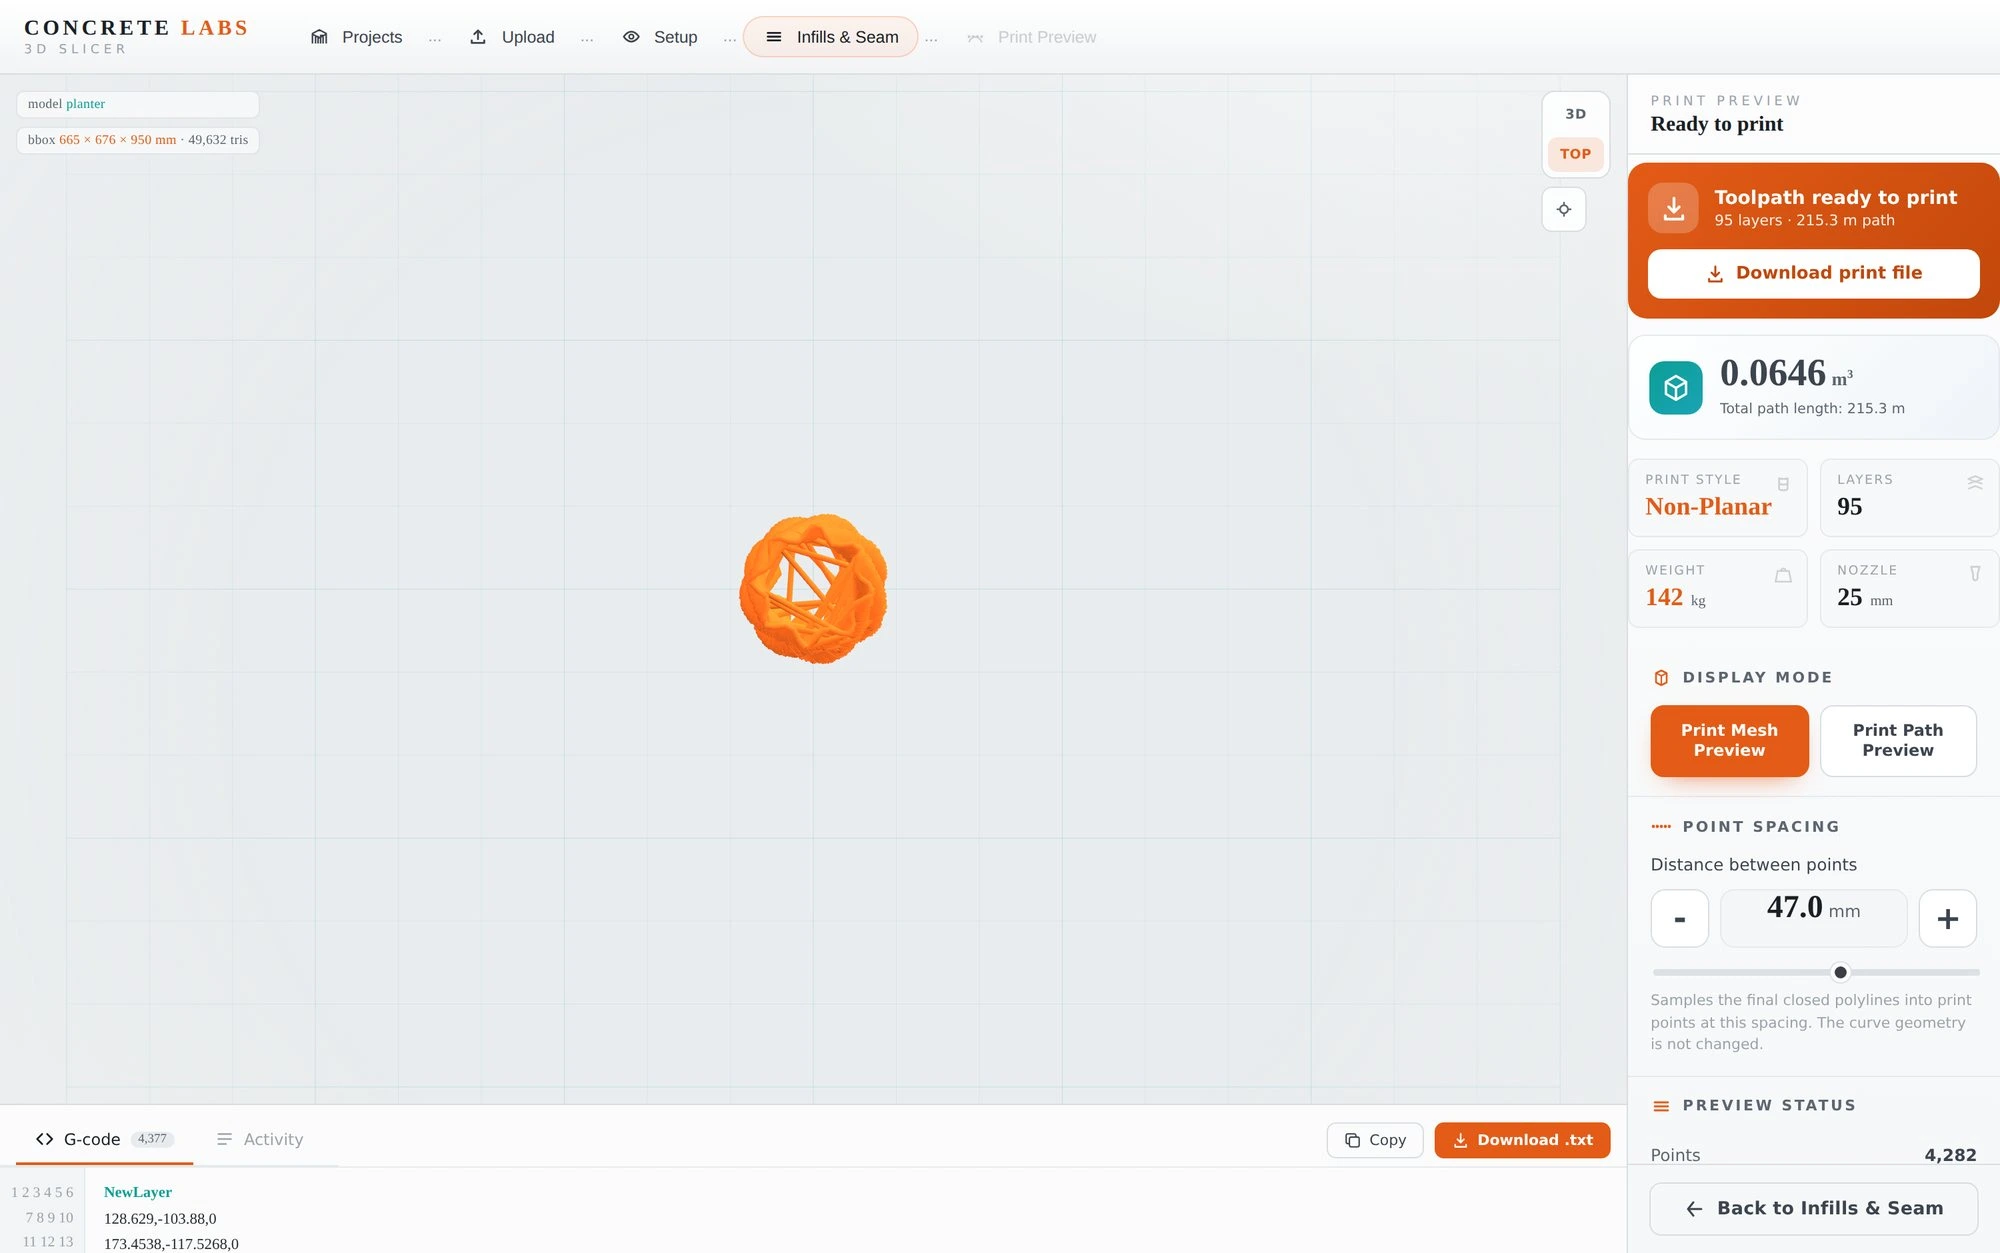
The mass. The volume. The path. The layer count. A planter that was a set of sliders twenty minutes earlier.
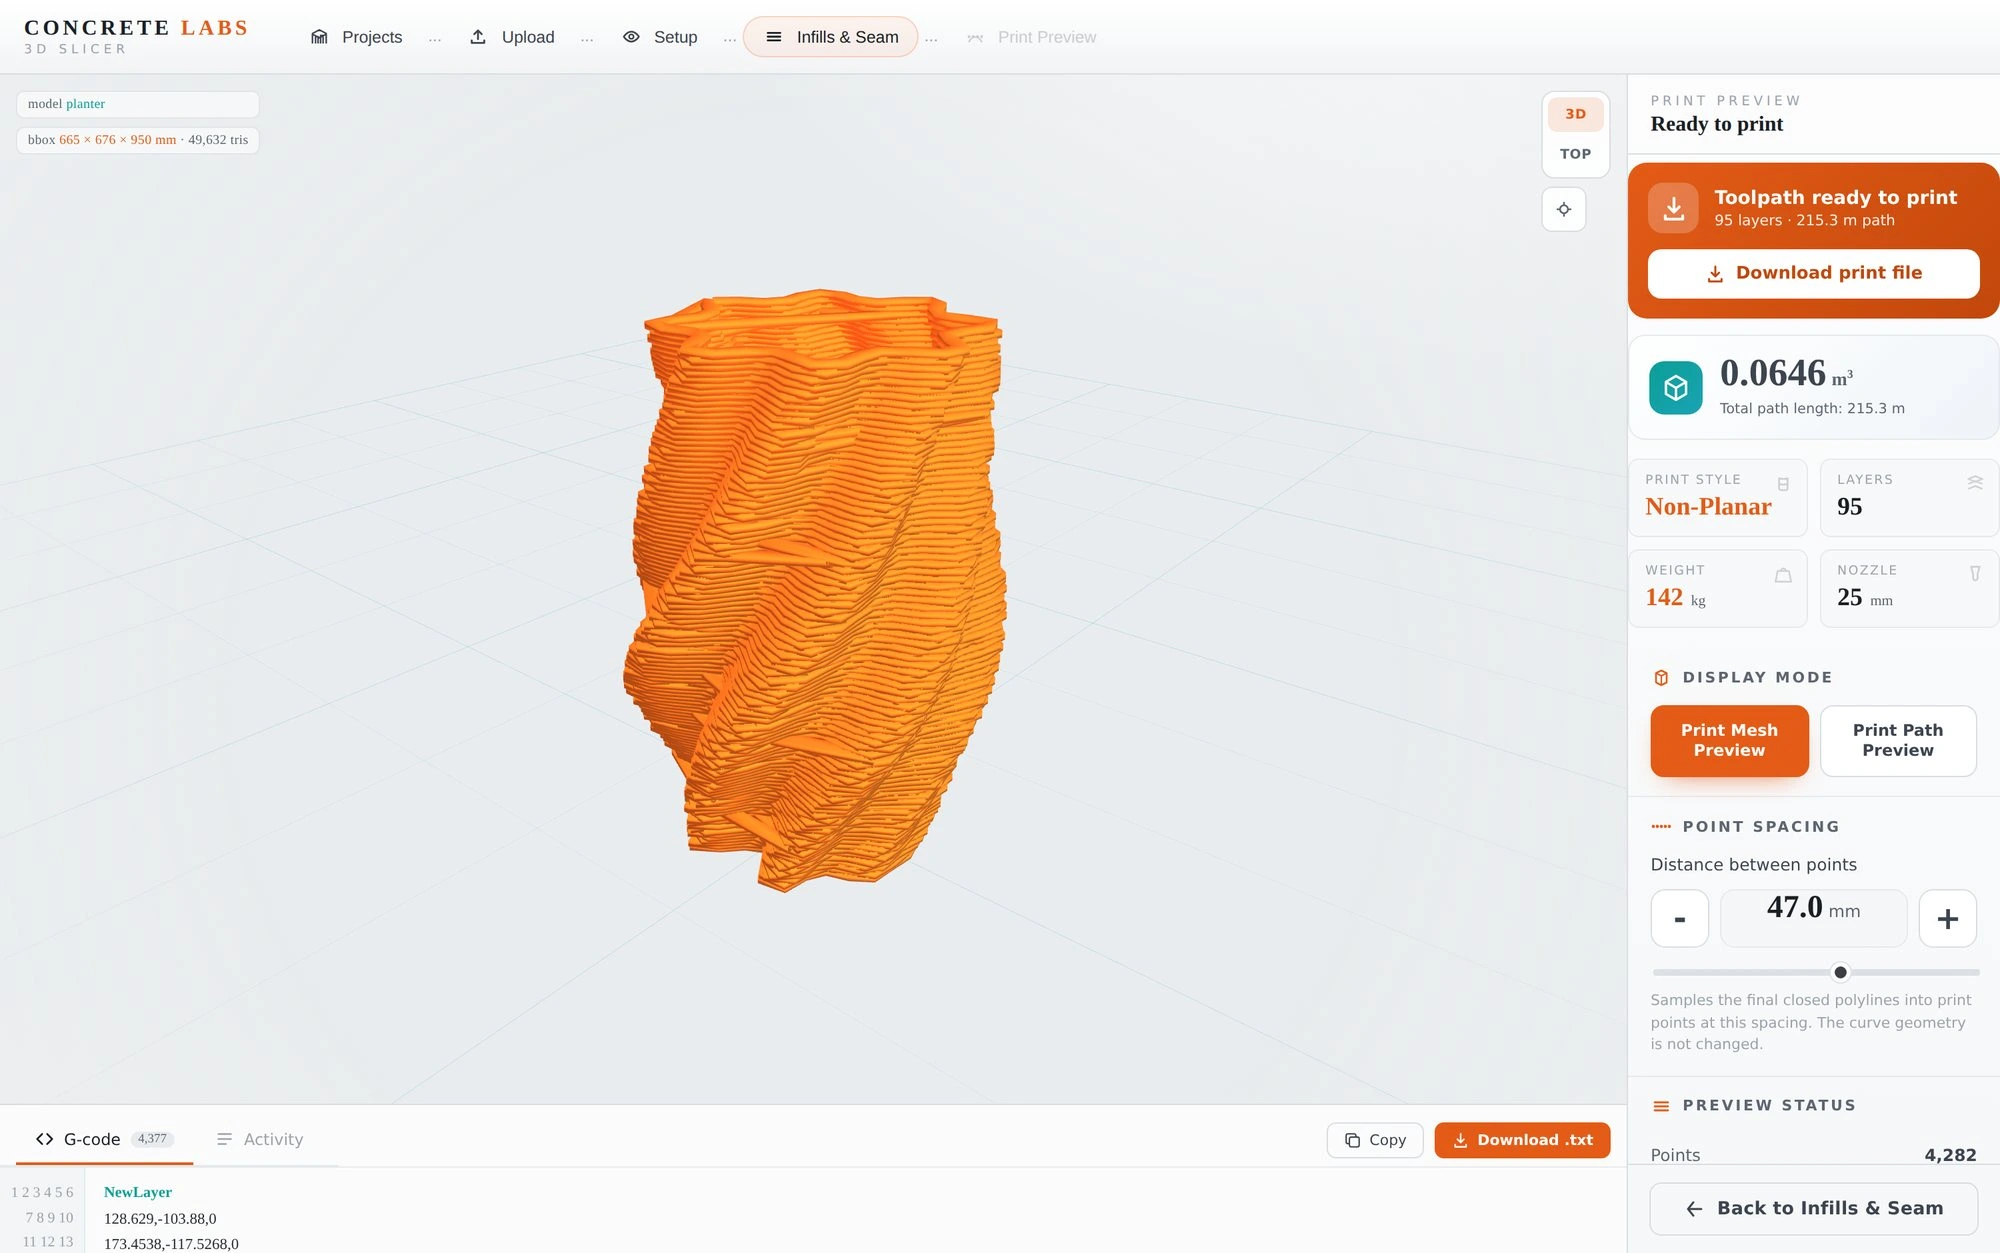

95
layers
222m
path
147kg
concrete
0.067m³
volume
60,327
print points
Ready to print. The bead rendered at its real 25 × 10 mm.
The file. One line per point, layer breaks marked. Download. Walk to the machine.

One wall today. A building tomorrow.

Projects hold walls as assemblies, walls, columns, references, saved as a file the site can pass around.
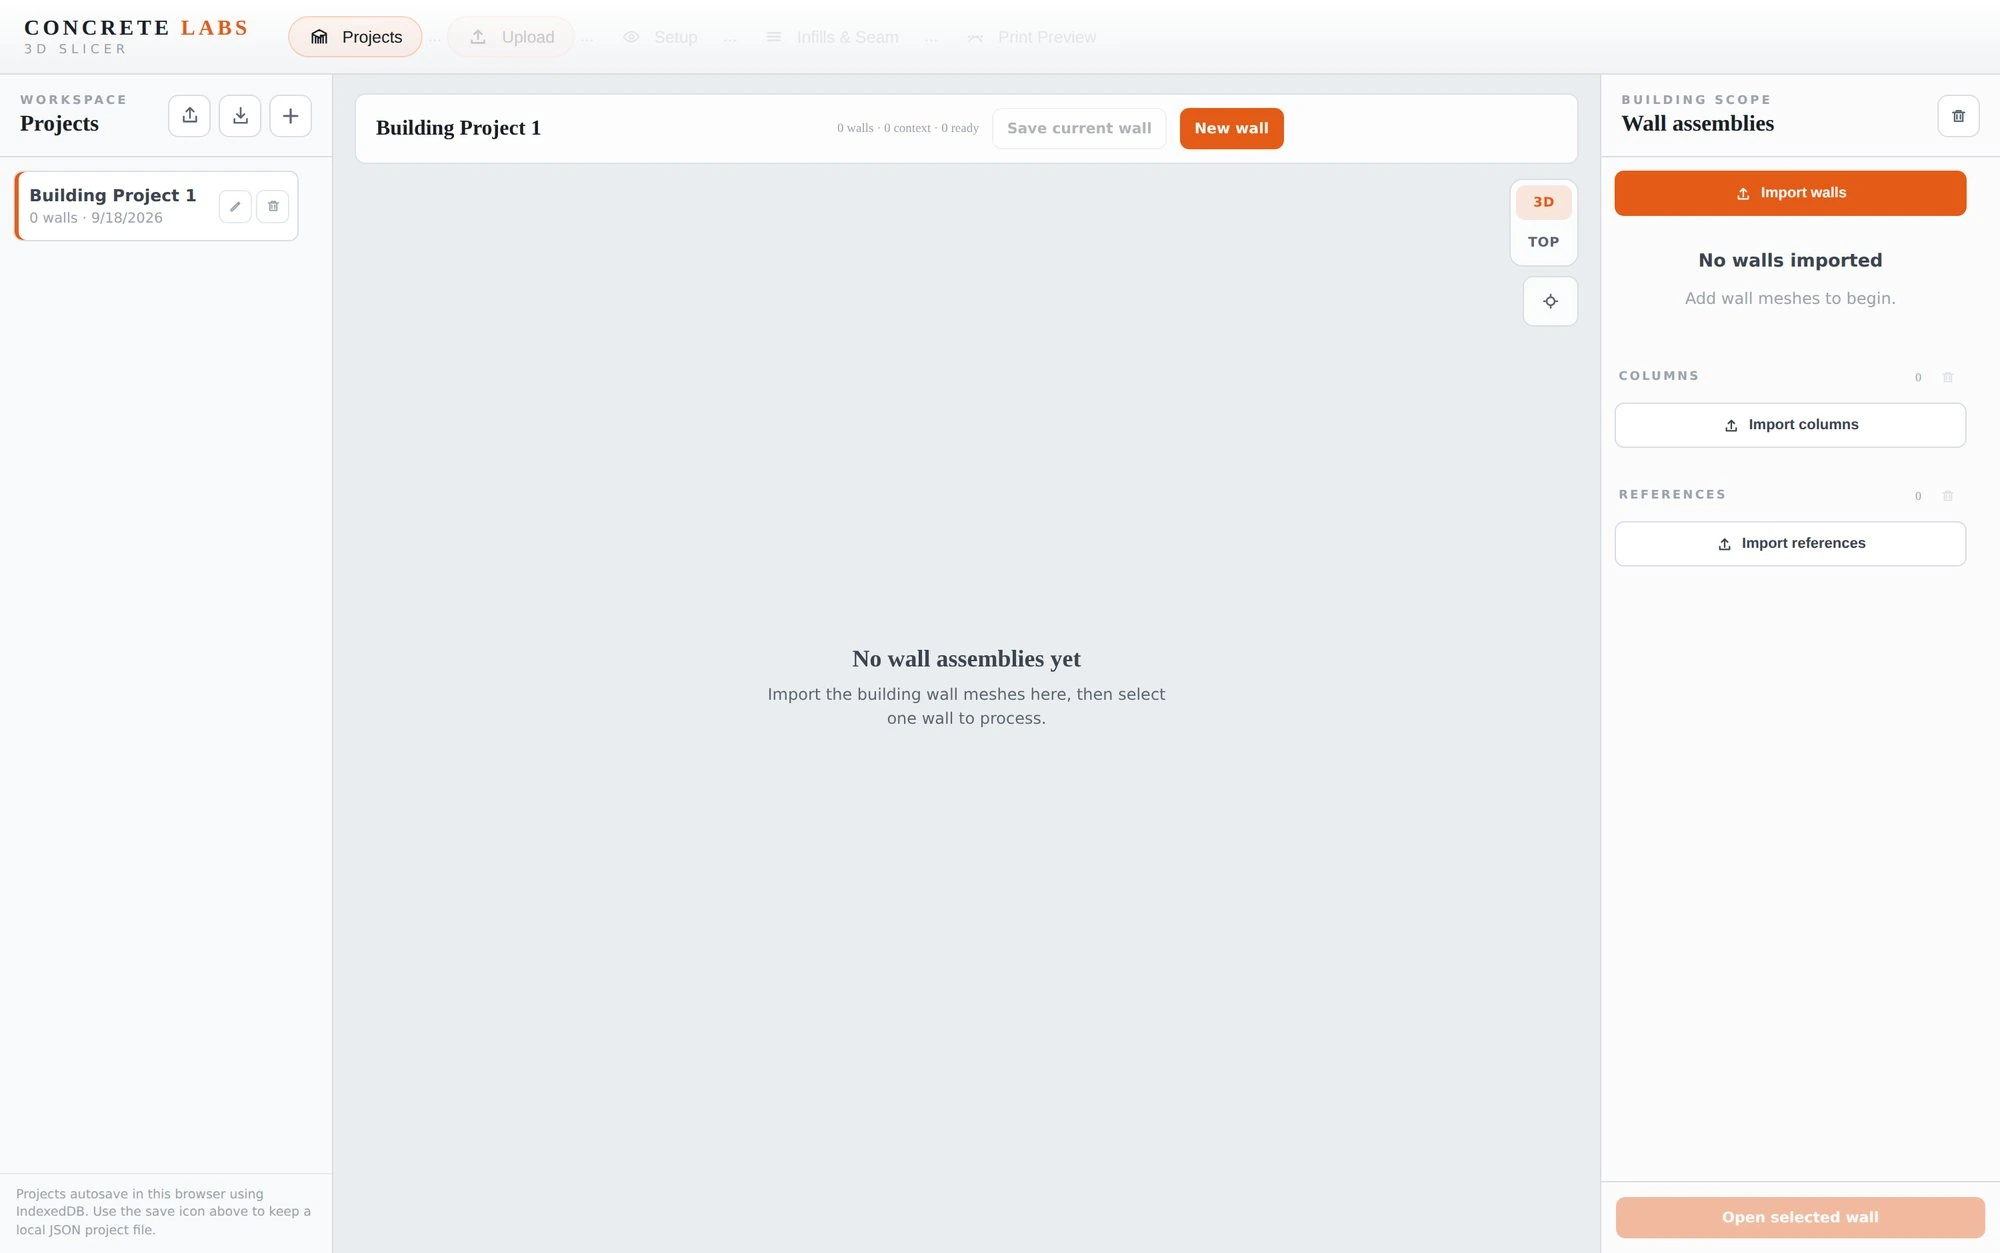
Building Project 1. Designed in from day one, so the tool grows from a planter to a storey.

The point


Concrete printing was never slow. Getting permission was.

The decisions underneath.

01 · Ownership
The nozzle is set by the operator, never by the file.
Form and bead were separated on the whiteboard before a line of code.
02 · Site
Infill is picked on the plan, not coded in a definition.
The person who can see the site decides what the site needs.
03 · Defaults
Printable by default.
35° lean, corners sharper than 22°, 0.6 mm tolerance, set, so a beginner never has to know.
04 · Seam
The seam is a choice.
Pick it, align to it, or spiral through it. A scar becomes a line.
05 · Delivery
A file, not a service.
Offline, on the site laptop. Nothing to install, license or be down.
06 · Scope
One wall, then a building.
Projects and assemblies were drawn in from the start.

Fact block

Product
Concrete Slicer
Inputs
STL · 3DM, wall, column, reference
Outputs
Print points (XYZ) / G-code text · project files
Print styles
Planar · non-planar · spiral continuous
Operator controls
Nozzle 4 – 80 mm · layer 2 – 50 mm · lean 0 – 55° · flow · tolerance · corner threshold · seam · infill rectangles
Machine profile
KUKA six-axis arm · concrete extruder
Form
Single HTML file · three.js · Clipper · runs offline
Test print
950 mm vessel: 95 layers · 222 m · 147 kg · 0.067 m³
Years
2025 – 2026
Role
Product strategy · interaction design · build